
10031 Leonard Road, Richmond, BC
- 5 beds
- 5 baths
- 3,869 sqft
- lot size: 8,714 sqft
- 2002 built
- R3152856
$2,350,000




Secondary Information
General Info
|
Status
Active
Sub-Area
South Arm
Area
Richmond |
City
Richmond
Province
BC
Taxes
$7,754 / 2025 |
Property Type
House/Single Family
Home Style
Residential Detached |
Additional Info
|
Amenities
Shopping Nearby Private Yard In Unit |
Features Included
Washer/Dryer Dishwasher Refrigerator Stove |
| SIZE: 3,869 sqft | TAXES (2025): $7,754 |
| MLS®: R3152856 | |
| TYPE: House/Single Family | $/Sq.Ft: 607 |
| SUBAREA: South Arm |
Description
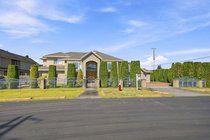
Custom-built Executive family home on a rect. 66'' x 132'' = 8700 sf North-South oriented corner Lot with 5 bedrooms 5 bath plus office, recreational room & a triple garage. High Ceiling in L/R & D/R with Elegant Chandelier, Crown moldings, custom millwork. Masonry cladding, Well kept wood floor on L/R D/R & Rec, Rough in Air Conditioner & Surround Sound Music, South Back Yard, Lawn Sprinklers, Radiant Heat, Tile Roof, Wok Kitchen, etc. Walking distance to South Arm Community Centre, Public transit, Broadmoor Shopping Center. Catchment schools: McRoberts Secondary, Bridge Elementary or Whiteside Elementary w/ French Immersion. Easy suite with a mortgage helper; Or convert Jack & Jill into 2 en-suite bedrooms. Great potentials with BEST value! Book your private viewings today!
Request More Information
Listing Courtesy of RE/MAX City Realty
 Disclaimer: The data relating to real estate on this web site comes in part from the MLS Reciprocity program of the Real Estate Board of Greater Vancouver or the Fraser Valley Real Estate Board. Real estate listings held by participating real estate firms are marked with the MLS Reciprocity logo and detailed information about the listing includes the name of the listing agent. This representation is based in whole or part on data generated by the Real Estate Board of Greater Vancouver or the Fraser Valley Real Estate Board which assumes no responsibility for its accuracy. The materials contained on this page may not be reproduced without the express written consent of the Real Estate Board of Greater Vancouver or the Fraser Valley Real Estate Board.