
8760 Fairdell Crescent, Richmond, BC
- 5 beds
- 5 baths
- 3,652 sqft
- lot size: 8,598 sqft
- 2005 built
- R3142521
$2,388,800




Secondary Information
General Info
|
Status
Active
Sub-Area
Seafair
Area
Richmond |
City
Richmond
Province
BC
Taxes
$8,847 / 2025 |
Property Type
House/Single Family
Home Style
Residential Detached |
Additional Info
|
Amenities
Other Shopping Nearby Balcony Private Yard Pantry |
Features Included
Washer/Dryer Dishwasher Refrigerator Stove Microwave Security System |
| SIZE: 3,652 sqft | TAXES (2025): $8,847 |
| MLS®: R3142521 | |
| TYPE: House/Single Family | $/Sq.Ft: 654 |
| SUBAREA: Seafair |
Description
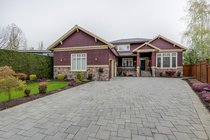
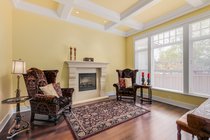
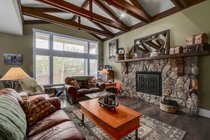
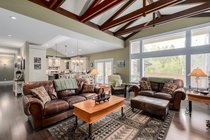
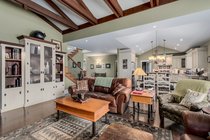
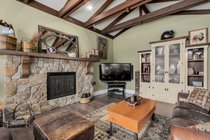
Rare opportunity to own a custom-built rancher in Richmond''s most sought-after Seafair neighbourhood. This thoughtfully designed home offers 4 bedrooms plus a den, along with a spacious loft that easily functions as a 5th bedroom, games room, or media space. Enjoy the comfort and convenience of primarily single-level living, complemented by quality craftsmanship throughout. The inviting vaulted great room opens to a spectacular covered deck with a cozy outdoor fireplace, overlooking a beautifully landscaped, private, tree-lined backyard—perfect for year-round entertaining. Just steps to the West Dyke waterfront trails and minutes from Quilchena Golf & Country Club, Seafair Shopping Centre, schools, and parks.
Request More Information
Listing Courtesy of RE/MAX Westcoast
 Disclaimer: The data relating to real estate on this web site comes in part from the MLS Reciprocity program of the Real Estate Board of Greater Vancouver or the Fraser Valley Real Estate Board. Real estate listings held by participating real estate firms are marked with the MLS Reciprocity logo and detailed information about the listing includes the name of the listing agent. This representation is based in whole or part on data generated by the Real Estate Board of Greater Vancouver or the Fraser Valley Real Estate Board which assumes no responsibility for its accuracy. The materials contained on this page may not be reproduced without the express written consent of the Real Estate Board of Greater Vancouver or the Fraser Valley Real Estate Board.